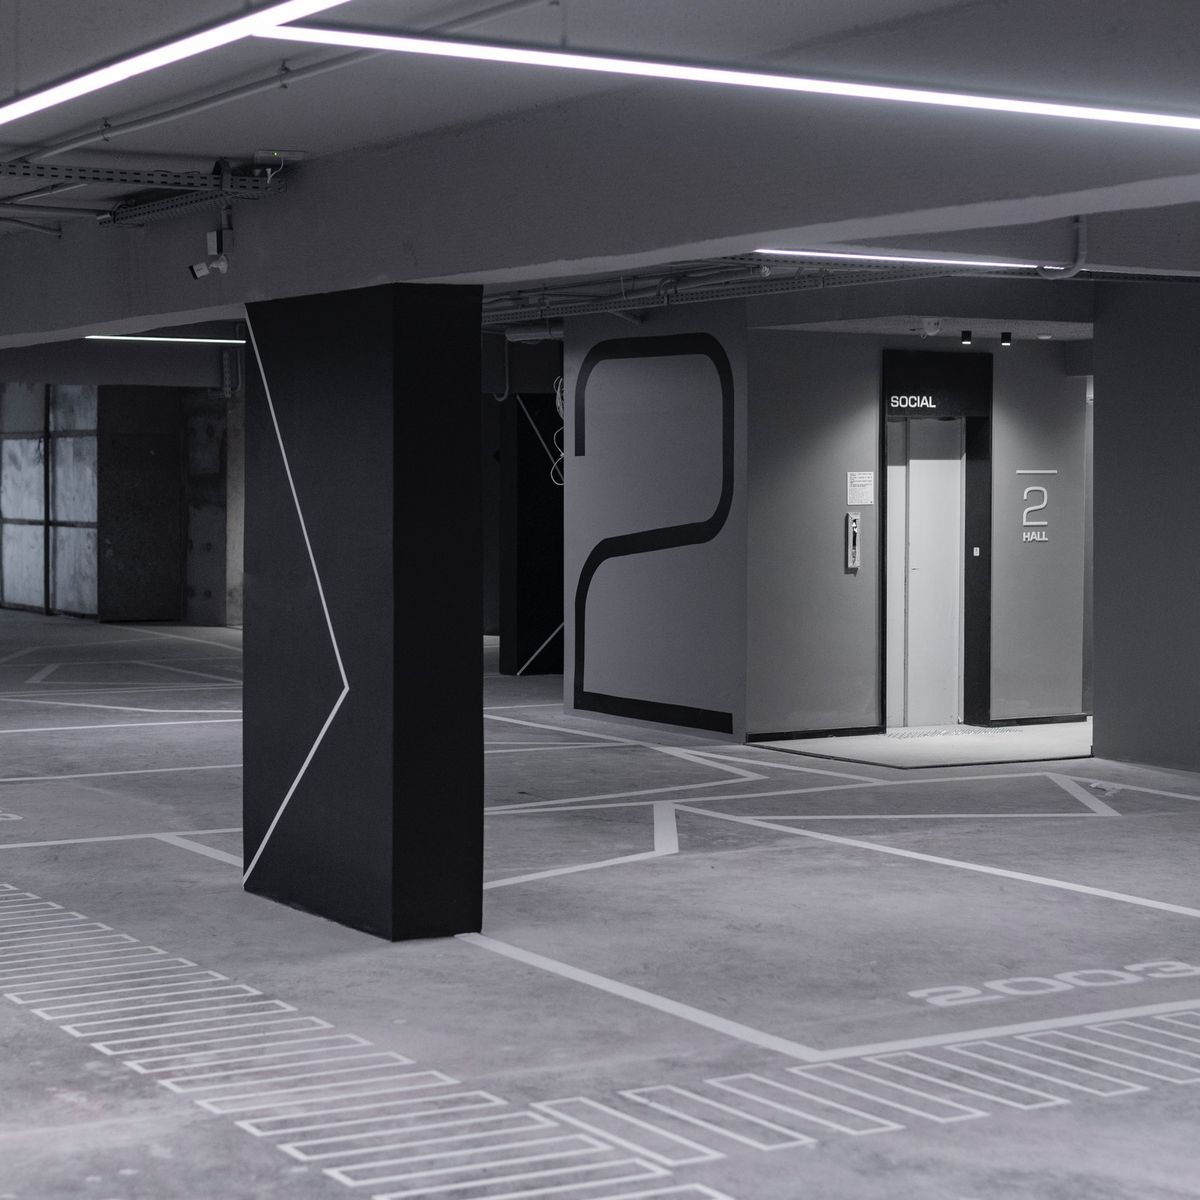
Subtle and elegant
A restrained palette, blocks of color, continuous bands and large yet discreet typography. A sophisticated result delivered much like conventional painting.

A new architectural approach begins in the space residents pass through every day.
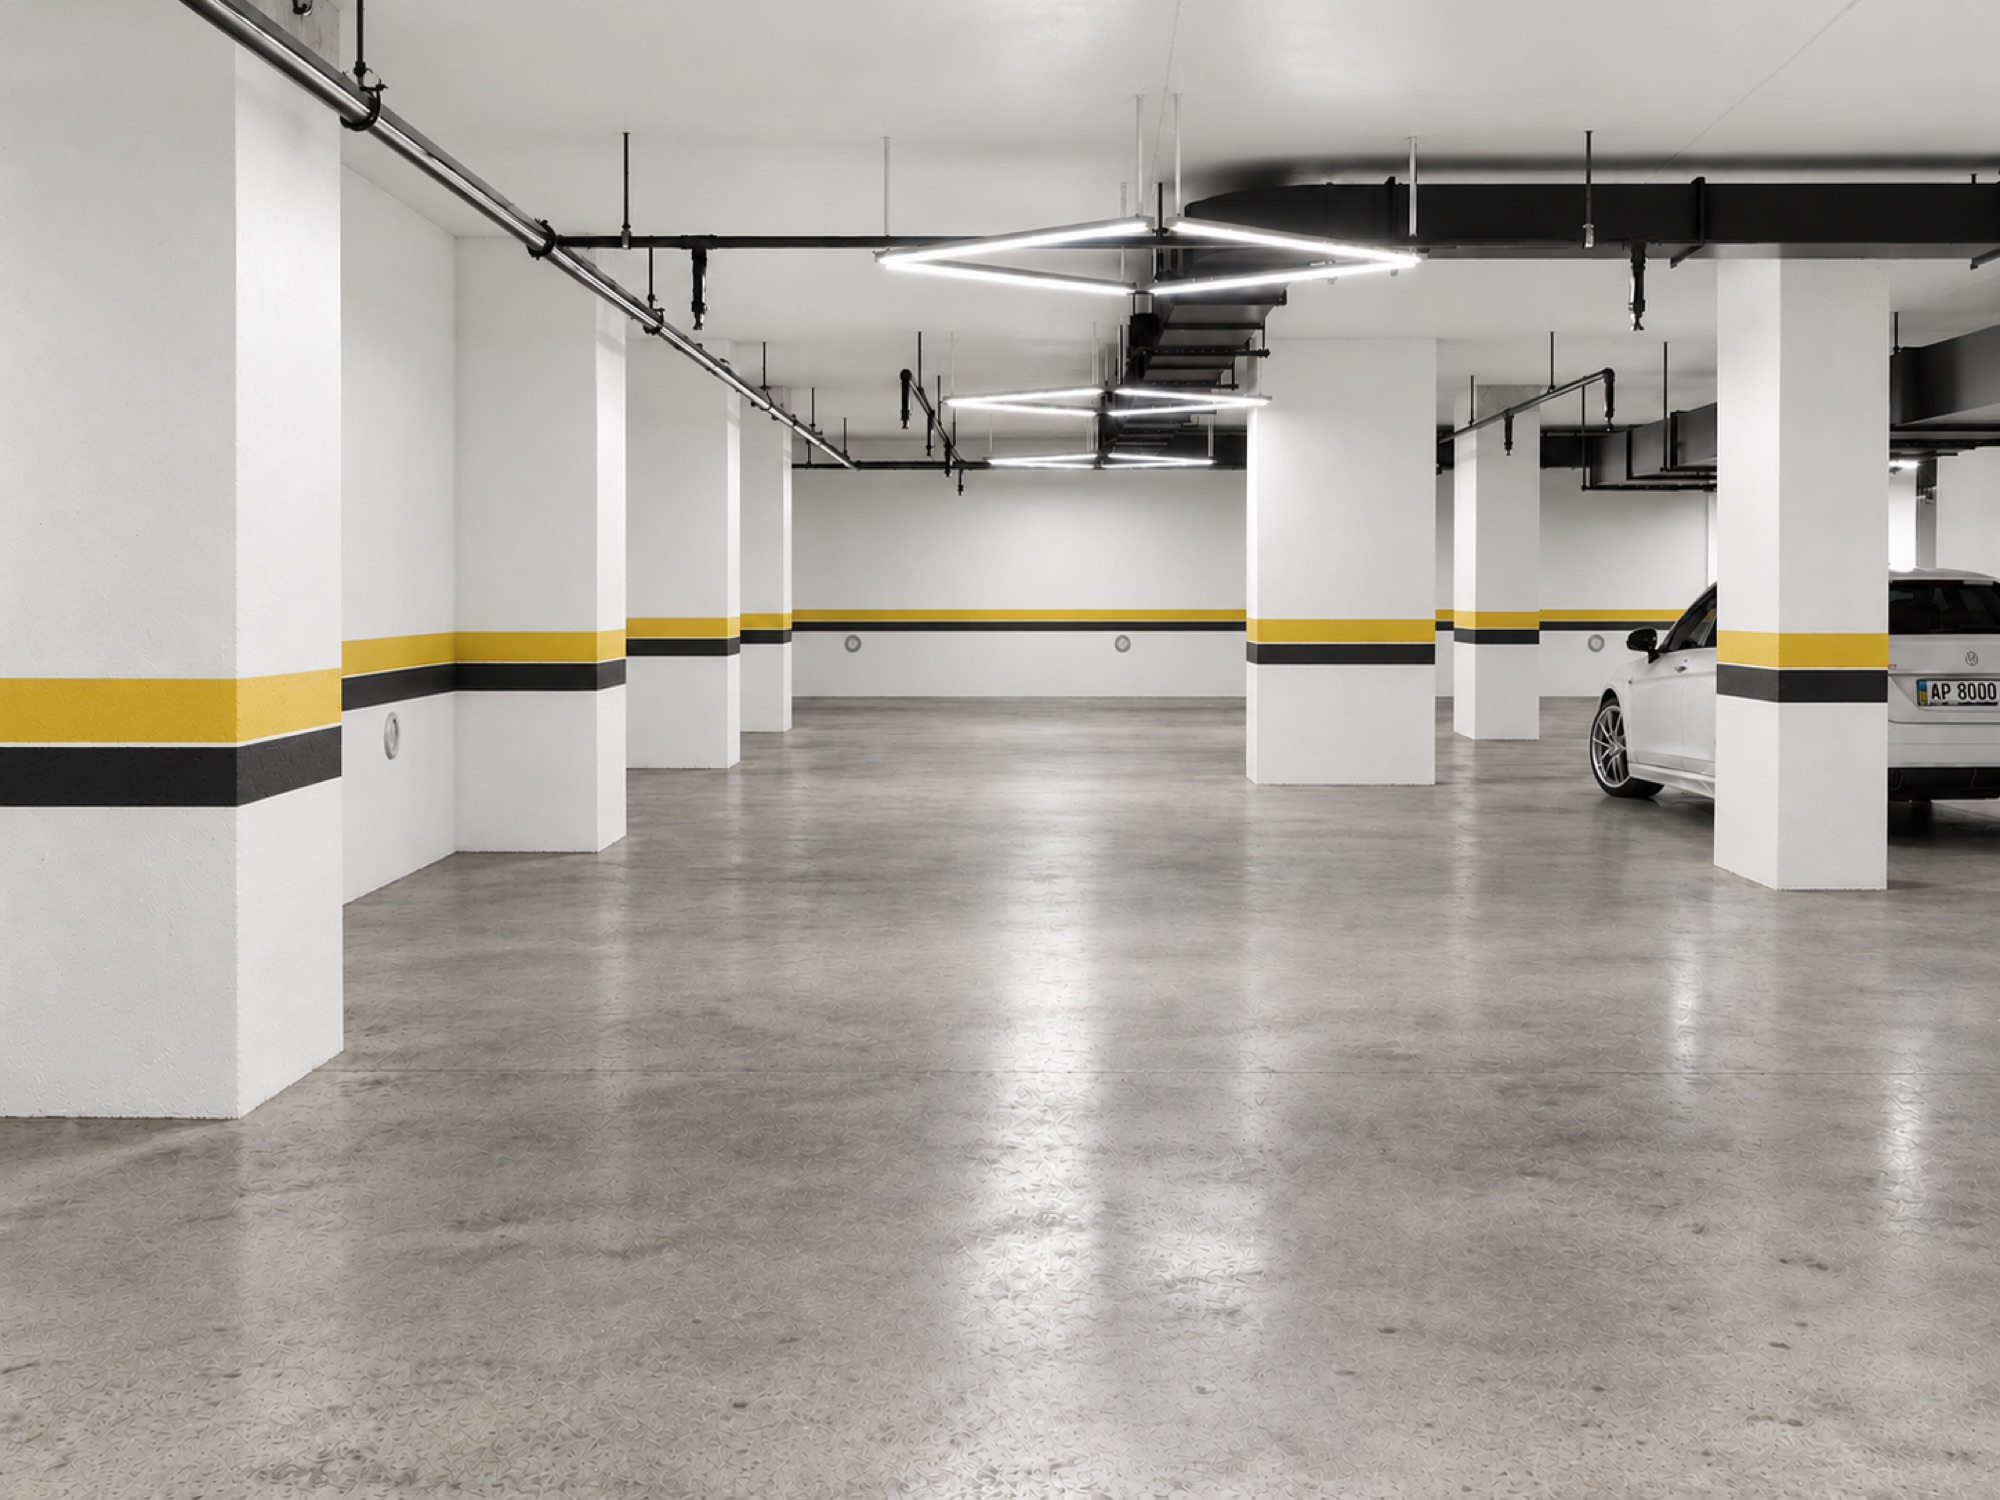
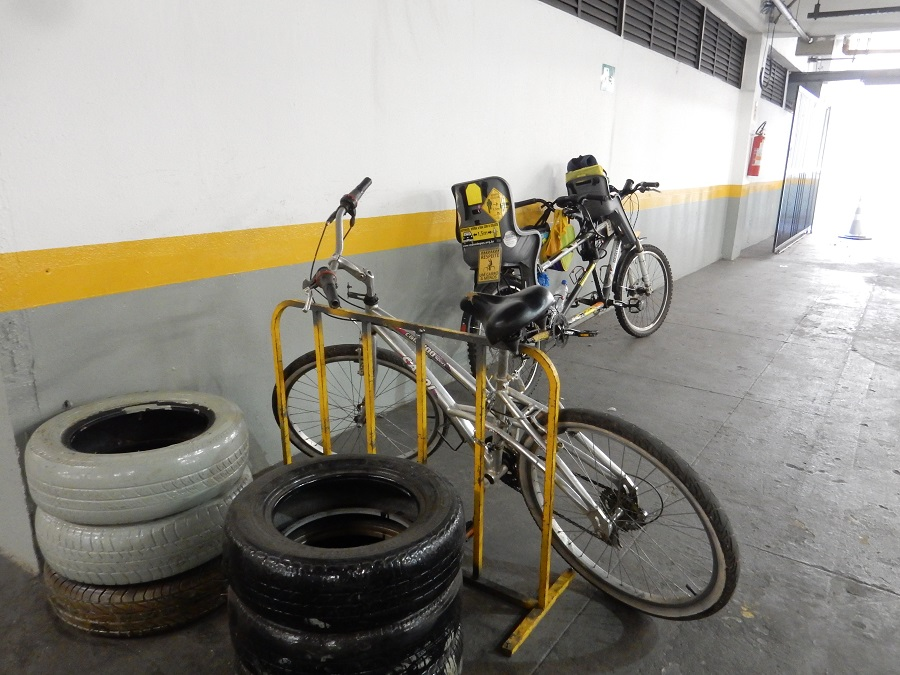
Discover the ideaWhite walls, columns with yellow-and-black stripes, concrete floors and a painted arrow. That is the standard in almost every residential building in Brazil, from affordable housing to luxury developments.
It is not an aesthetic decision. It is the absence of one: the space is treated as a technical area, not as a place for residents.
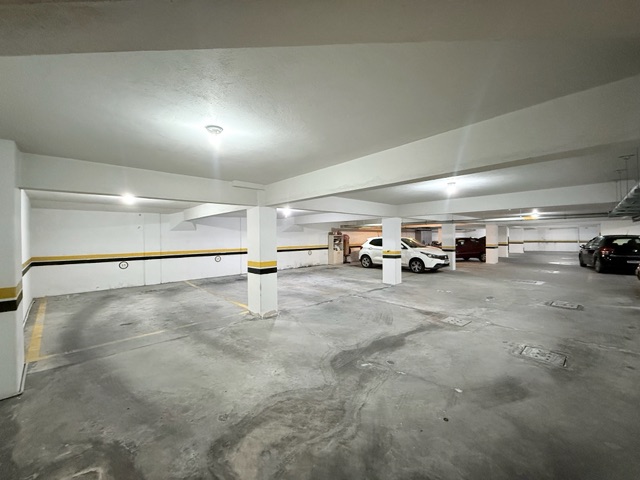
In a new garage, the developer already pays to paint walls and columns, mark the floor, number spaces and install signs. In existing garages, residents pay for repainting during maintenance. Paint, labor and time are already in the budget.
This is not an extra cost: it is an investment currently lost in the usual standard. With thoughtful design, the same paint can create an entirely new environment and add value to a space that previously offered residents no experience at all.
All three levels use the same material and method: paint on surfaces already scheduled to be painted. What changes is the ambition of the design, defined with the developer or residents’ association.
A restrained palette, blocks of color, continuous bands and large yet discreet typography. A sophisticated result delivered much like conventional painting.
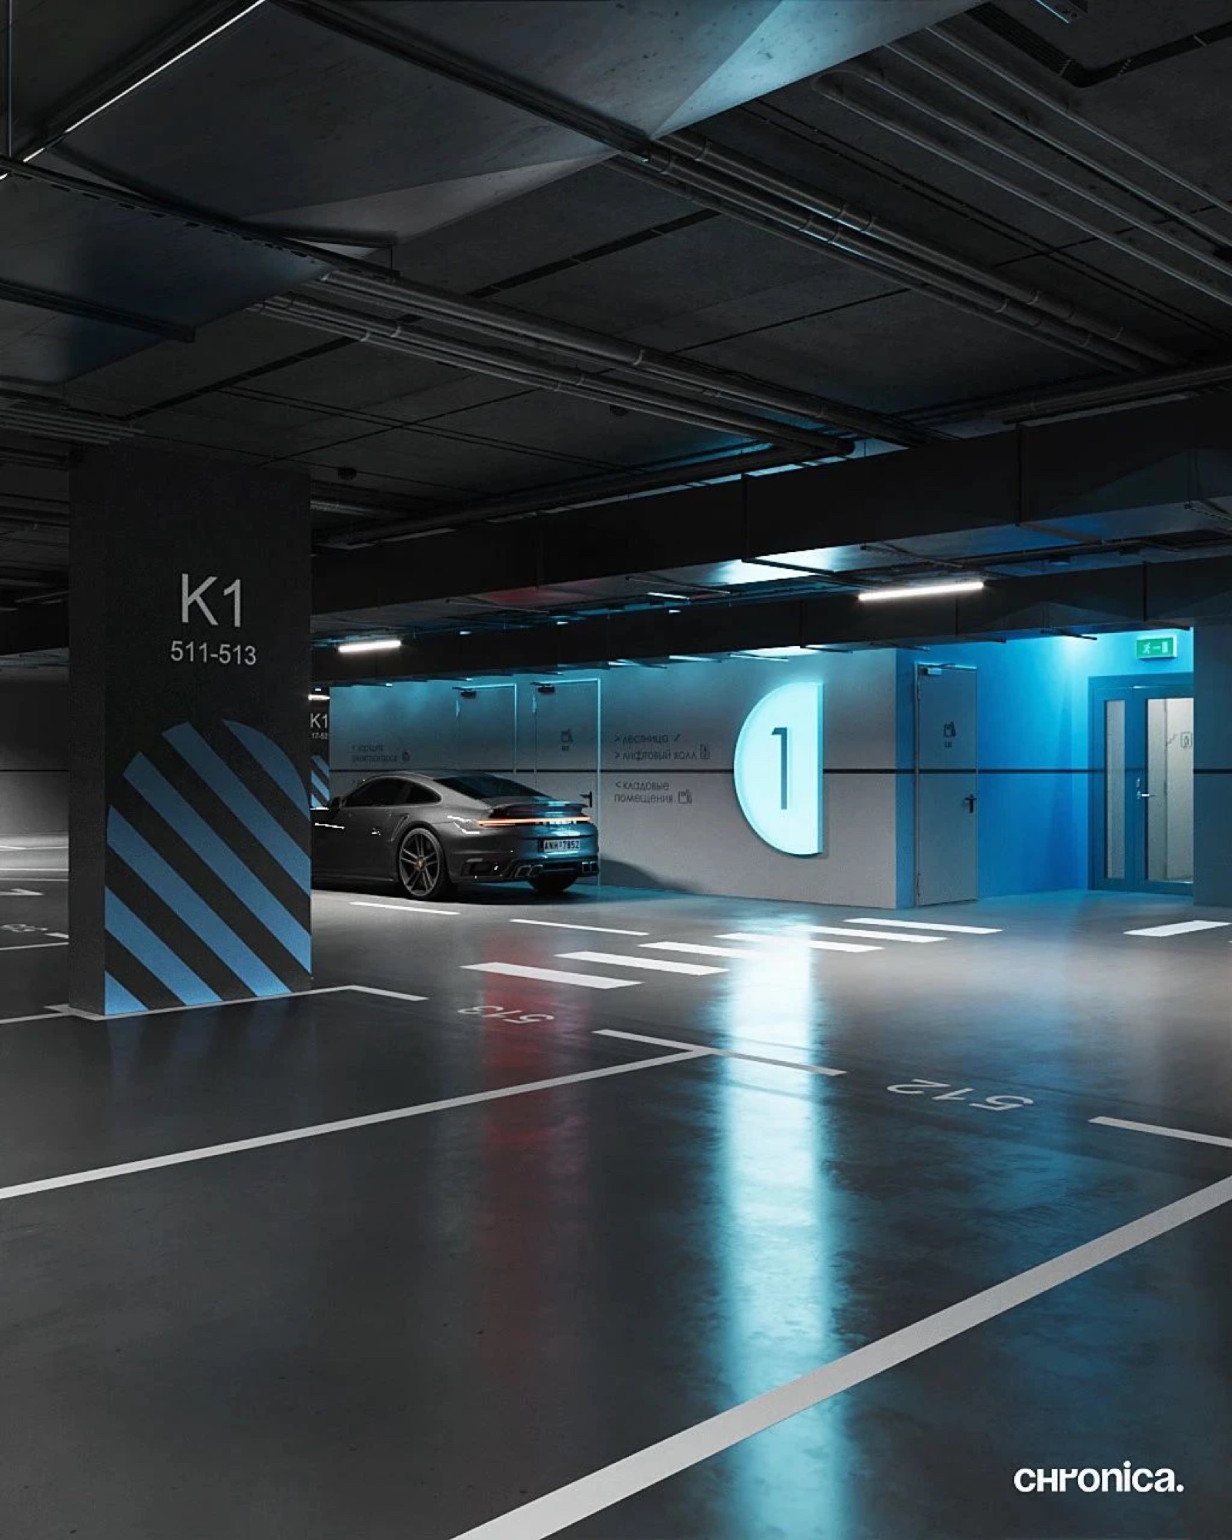
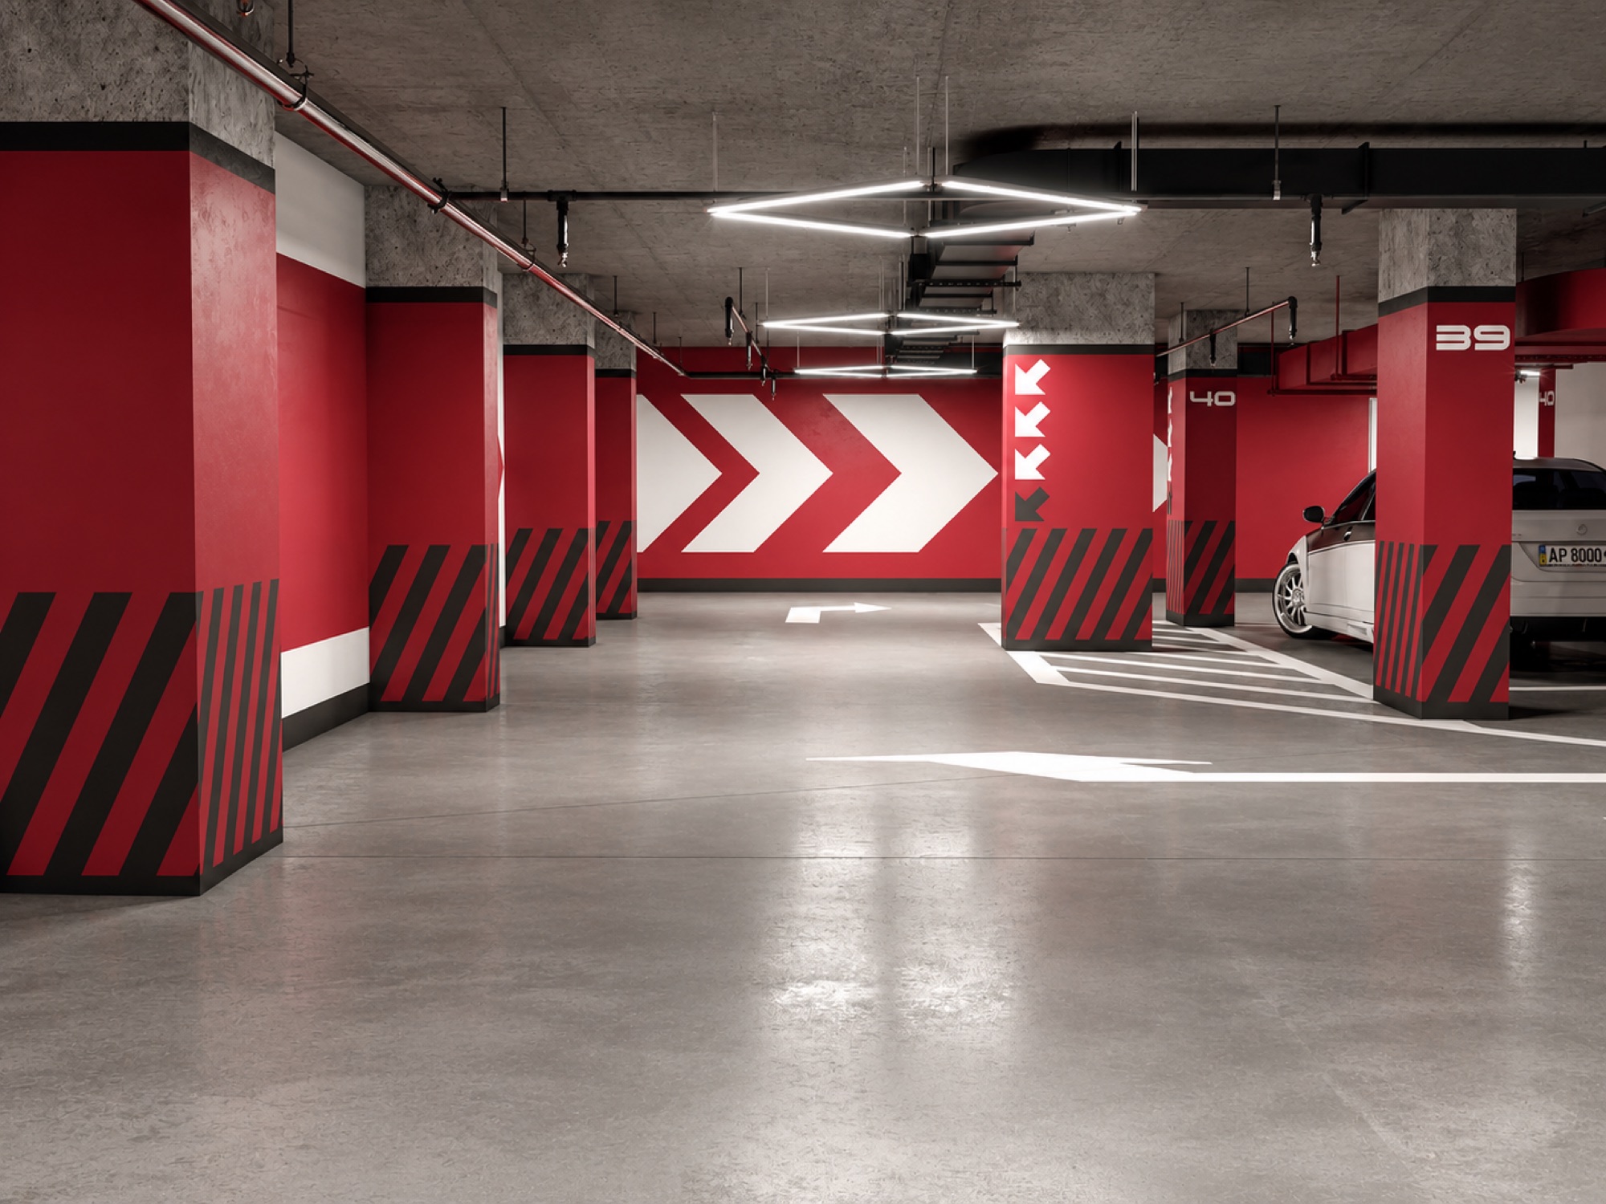
A complete visual system: color-coded zones, graphics following beams and columns, and designed wayfinding. A balance of function and impact.
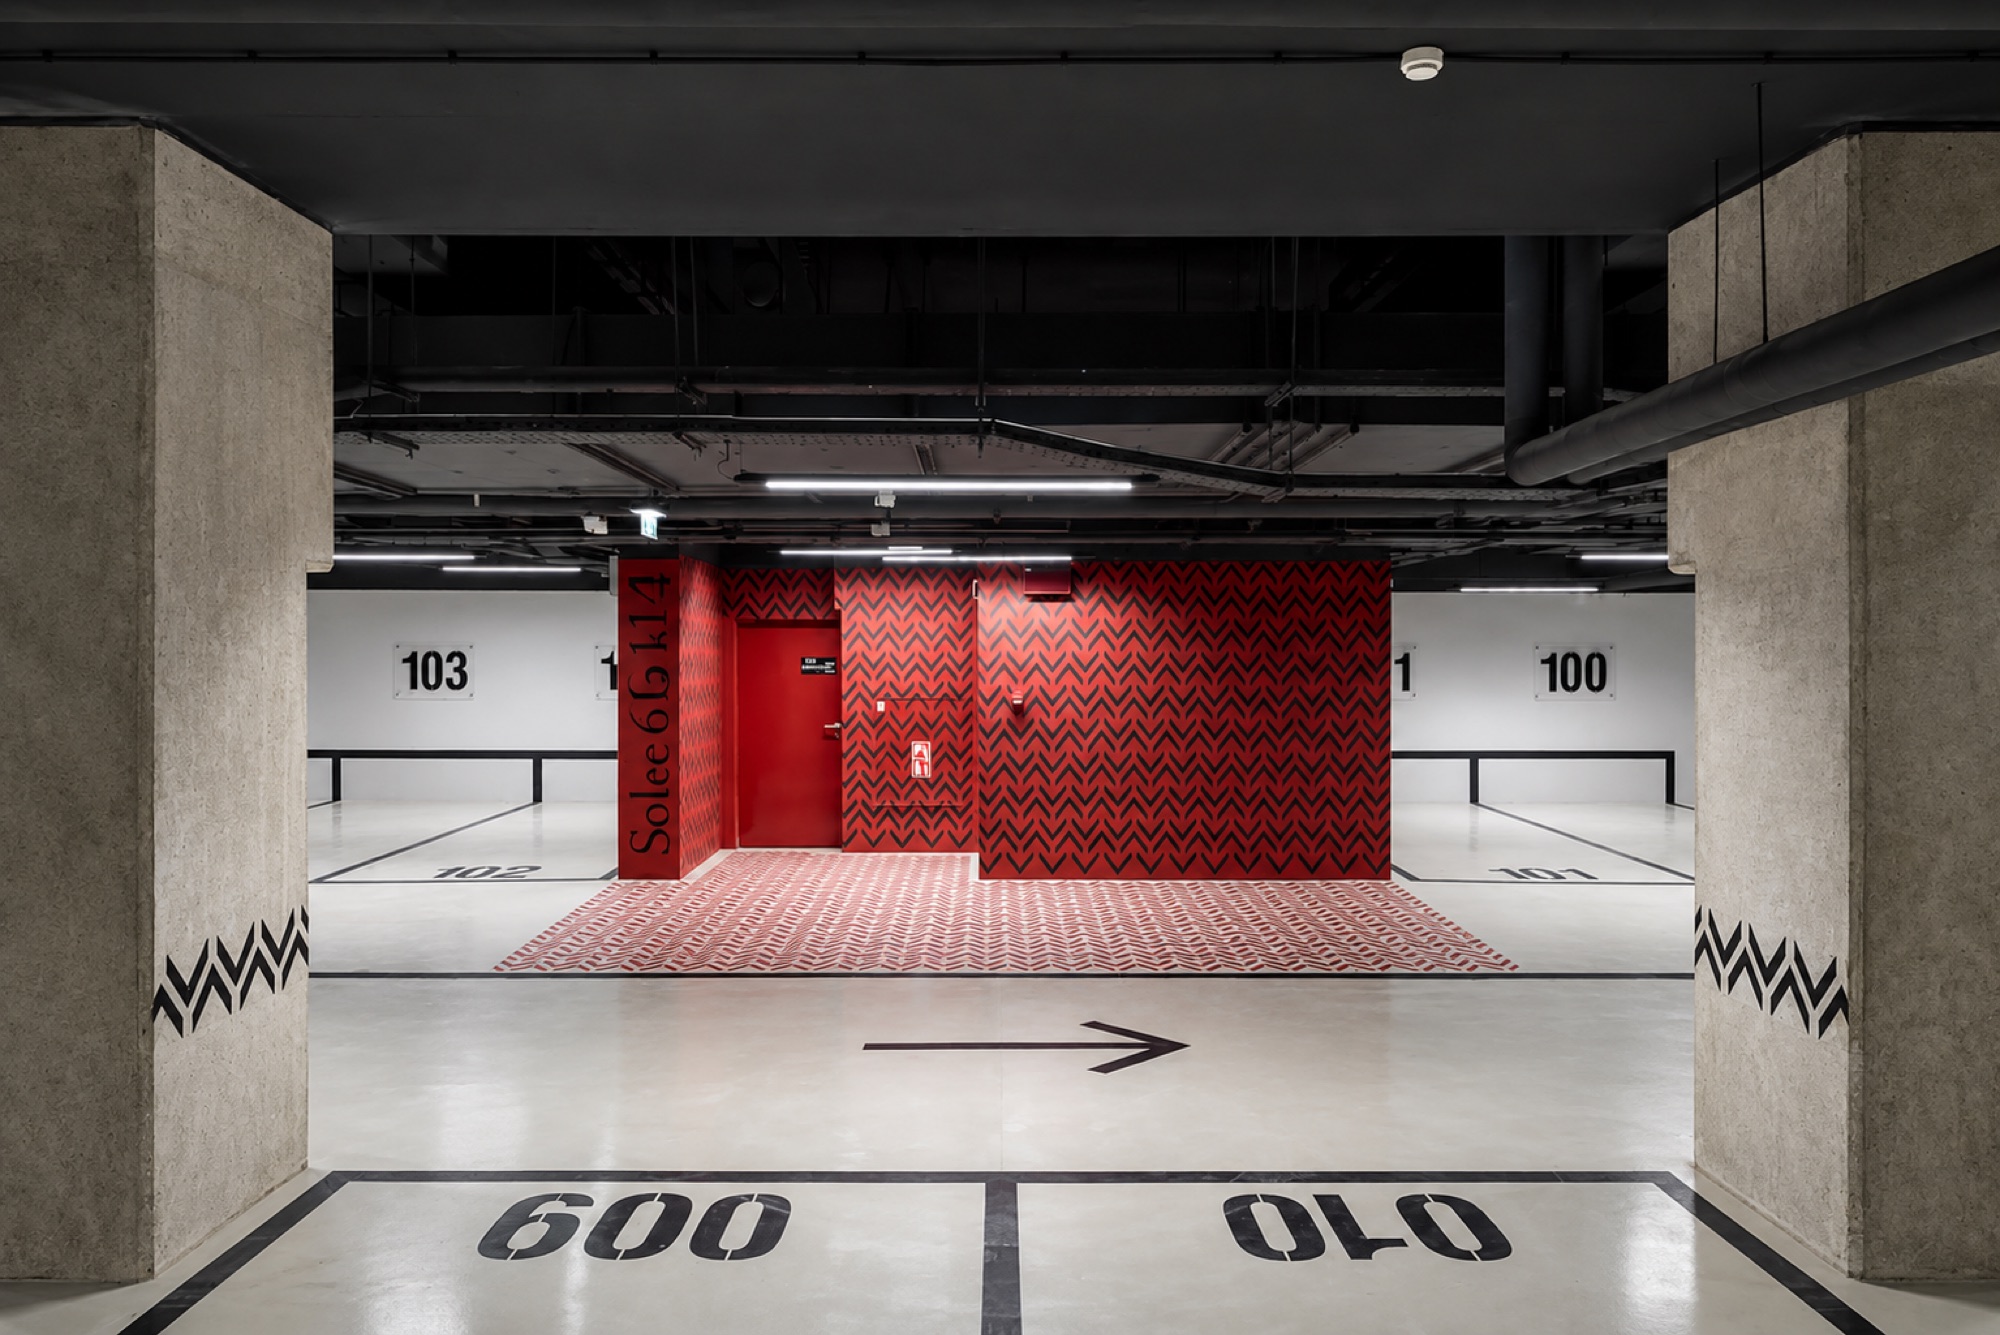
A large-scale intervention by an artist. It turns the basement into a space with its own value and into launch material for marketing.
The same thinking extends to other technical areas. Stairs and bike rooms are part of daily life but are often overlooked aesthetically. With paint already planned, these spaces can gain an identity.
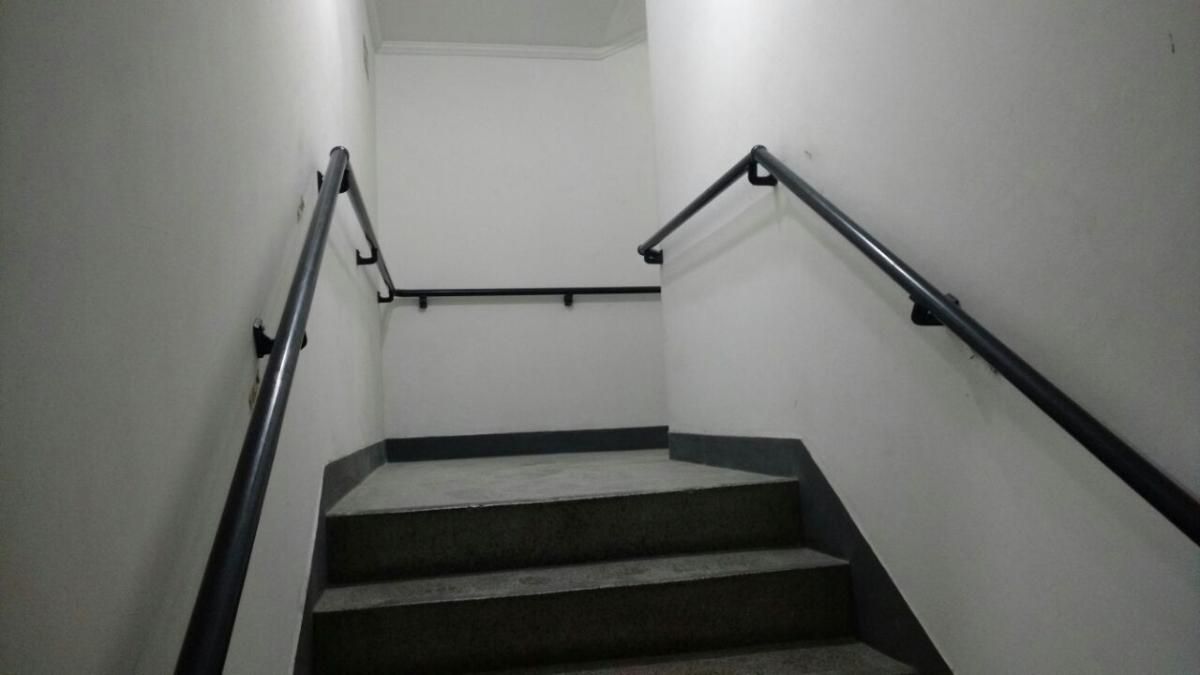
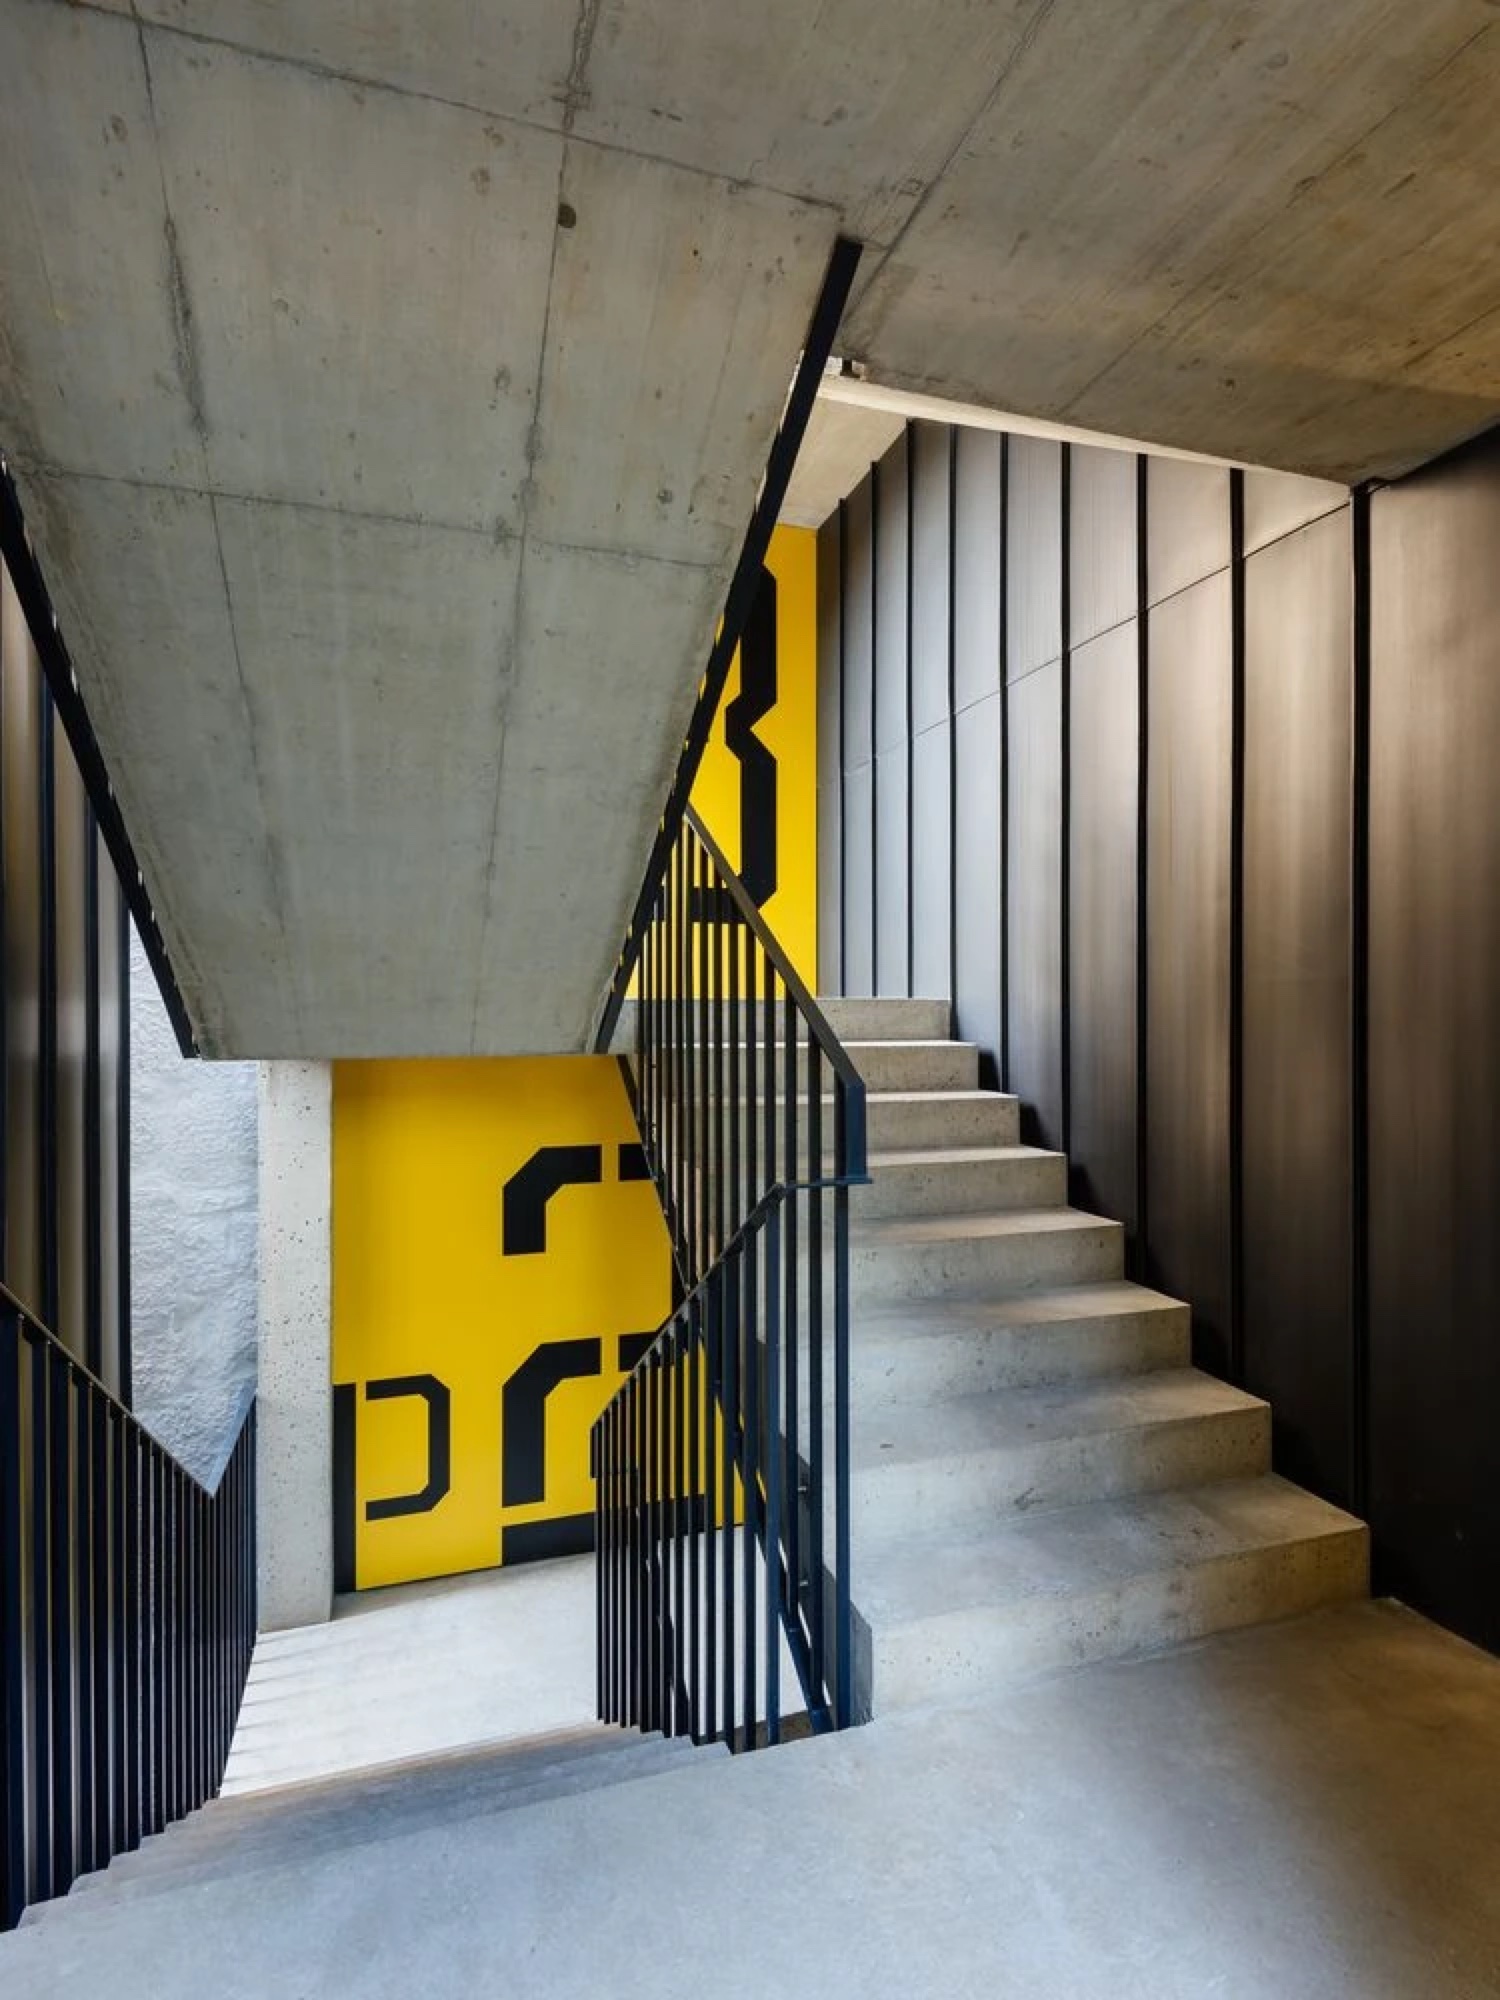
Large-scale floor numbers and a color for each level instead of a stuck-on arrow.
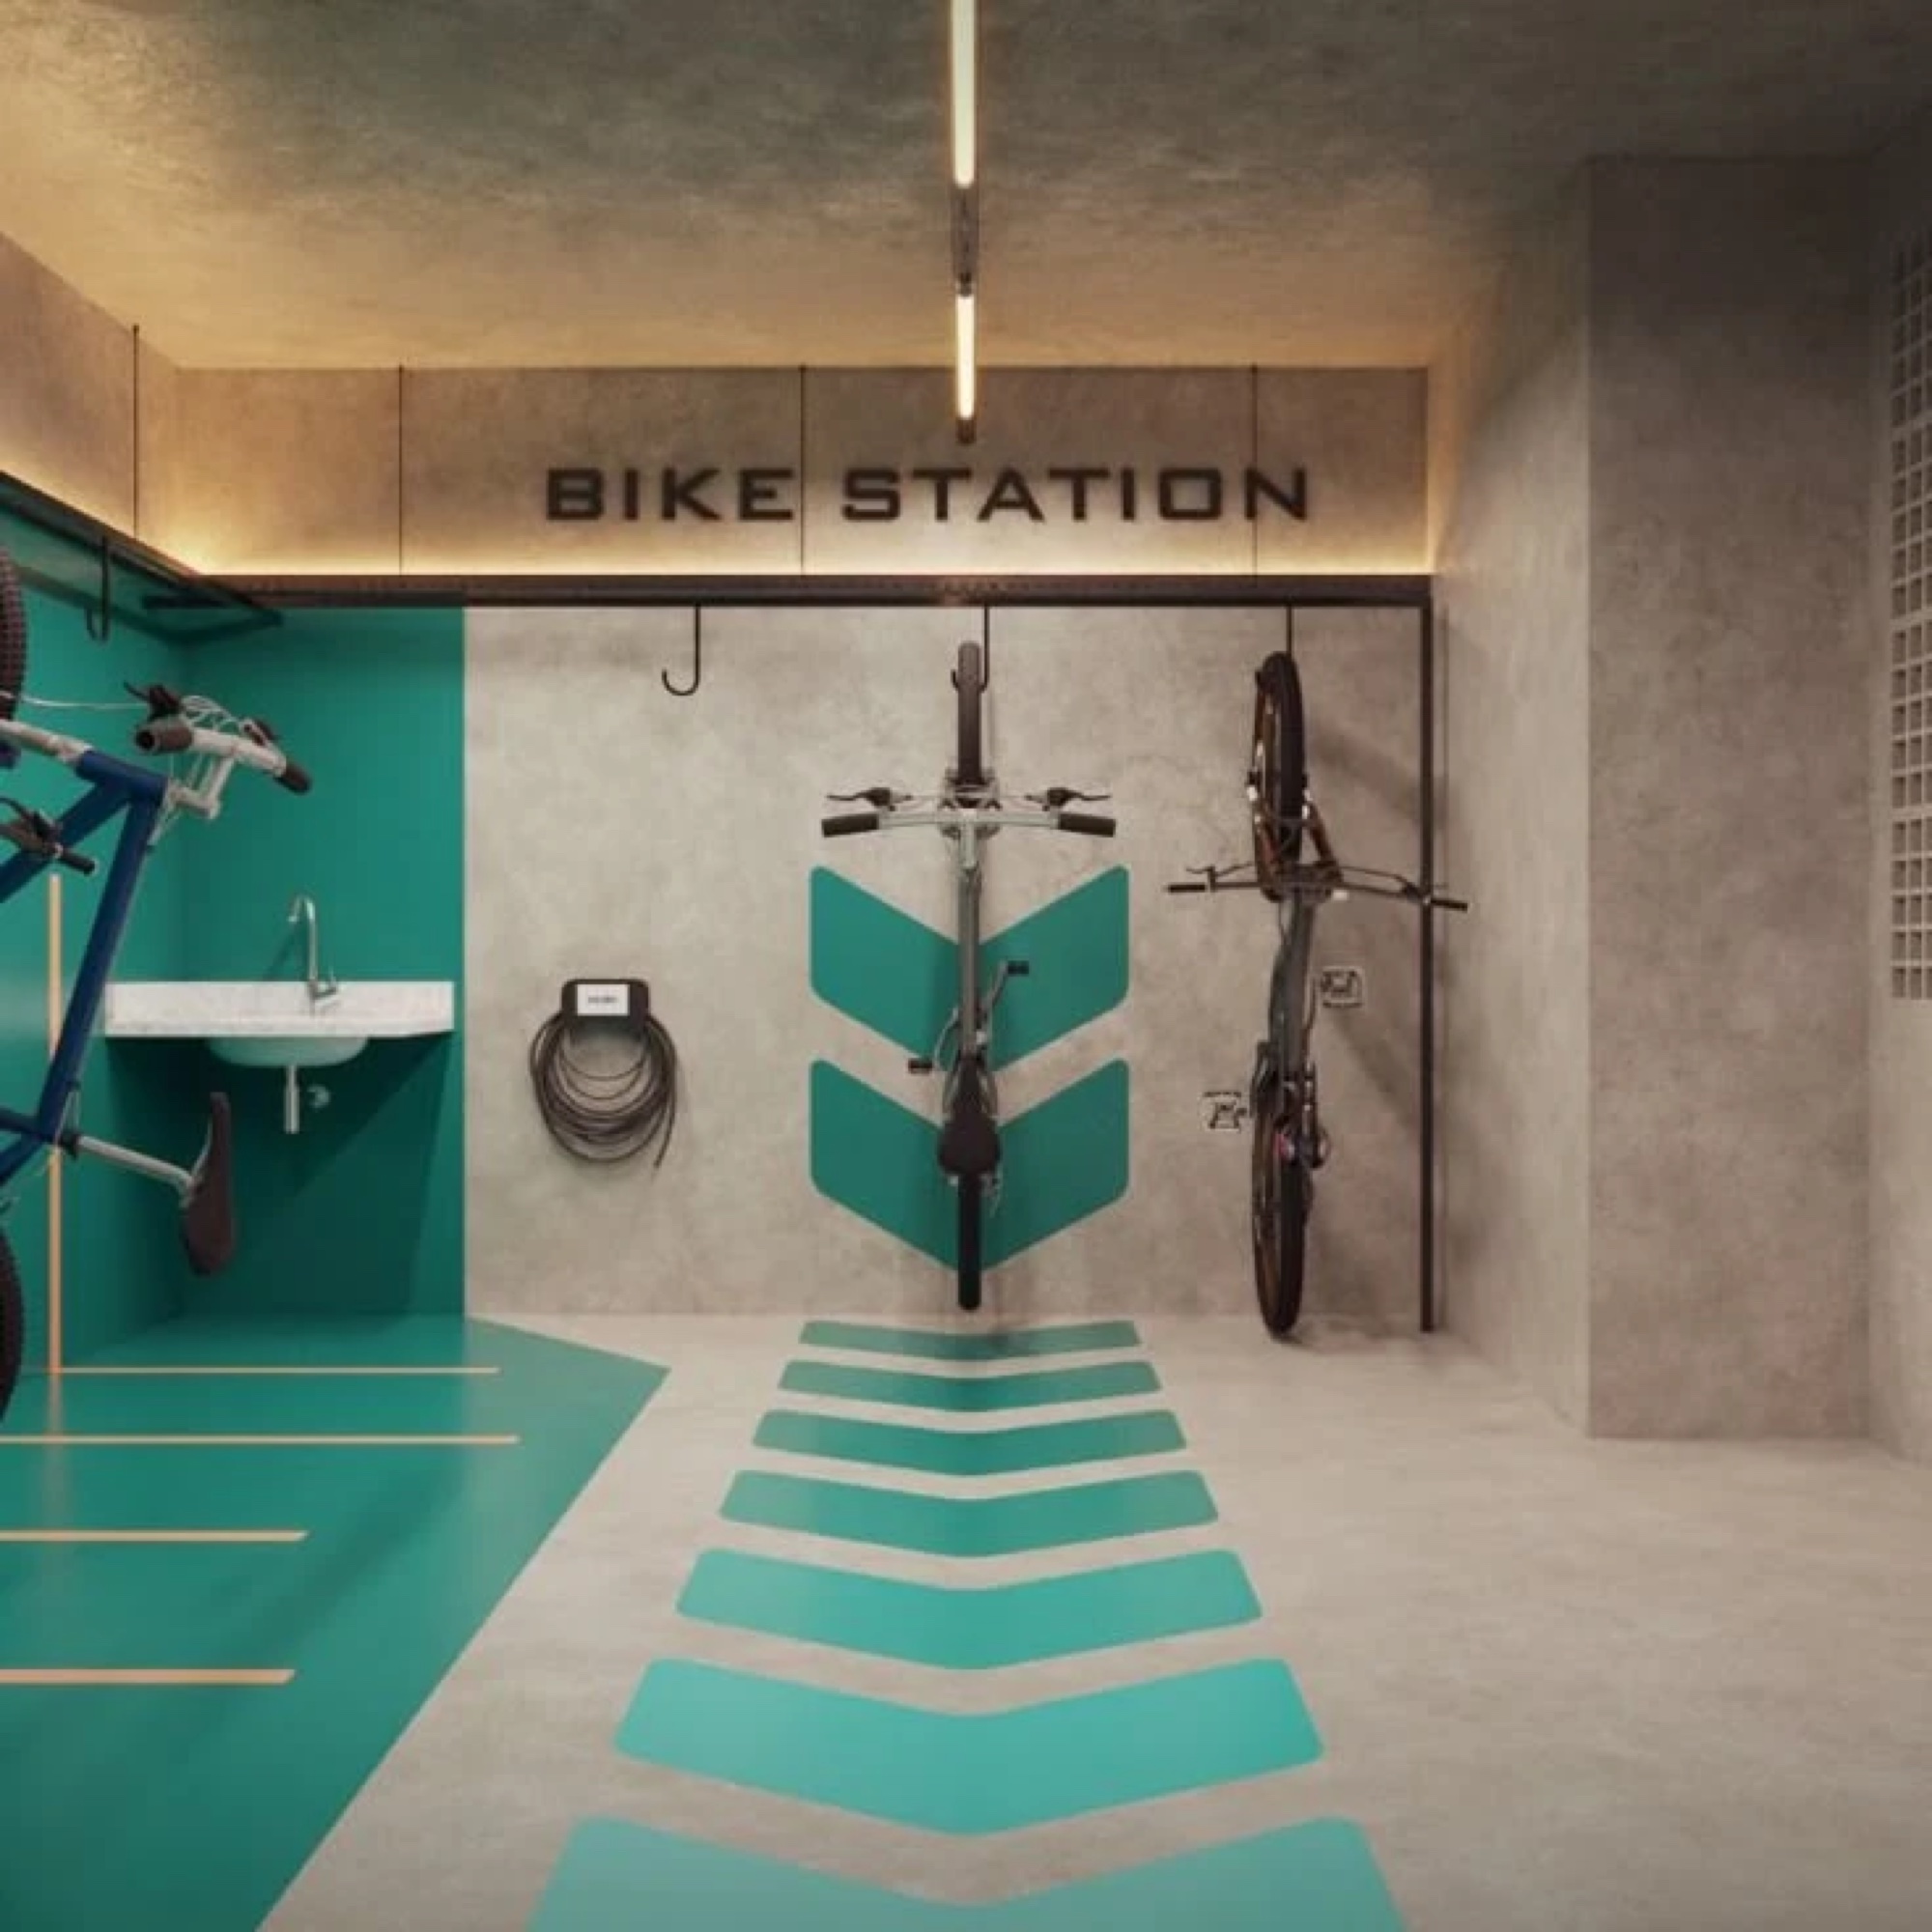
Floor, walls and signs treated as a place with identity, not a storage room.
One intervention delivers four benefits at once, visible to residents from day one.
Direction, floor and zone become part of the architecture through color, large-scale numbering and graphics readable in motion.
The design brings depth, scale and visual comfort to a basement that previously felt monotonous and disorienting.
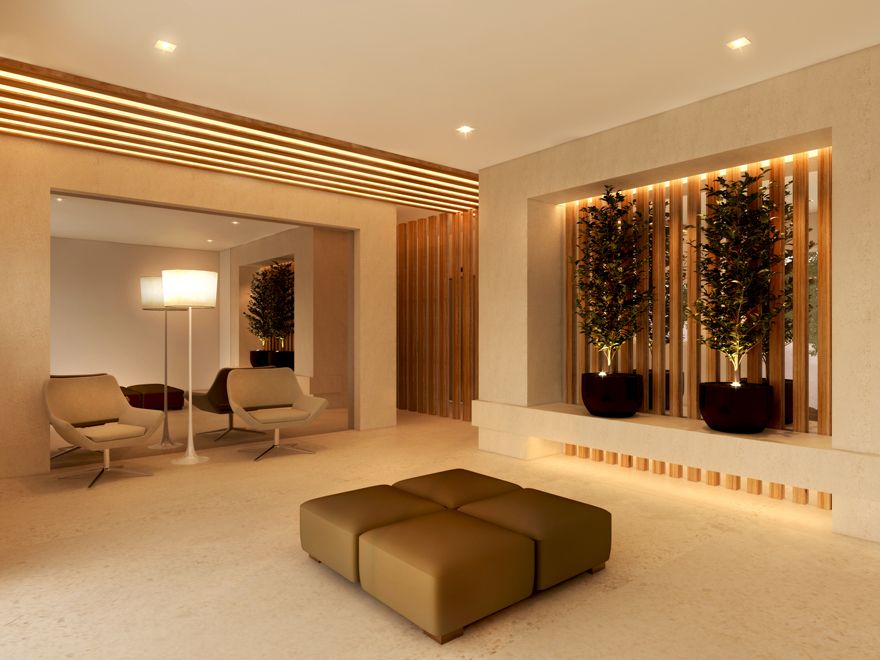
The building’s identity continues underground instead of ending at the lobby door.
It shapes the visitor’s experience, stays with residents and becomes a compelling selling point.
A creative art and design studio for places, brands and people. Projects delivered in five countries, with work shown at international fairs and festivals.
DESIGNERS · ARCHITECTS · ARTISTS





The garage is the first space residents pass through every day, and it could be the most memorable. No construction, no cladding and no changes to the building plan: only the paint that was already going to be applied.
A conversation and a site visit are enough to show what your development could gain.
Let’s see your next garage